

We provide professional architectural and design solutions for residential, commercial, and construction projects. From initial concepts and detailed drawings to 2D plans and 3D visualizations, we create practical, accurate, and visually appealing designs tailored to your requirements. Our experienced design team combines creativity, functionality, and technical expertise to bring every concept to life. We focus on smart planning, efficient use of space, and attention to detail to create designs that support successful construction and long-term value.

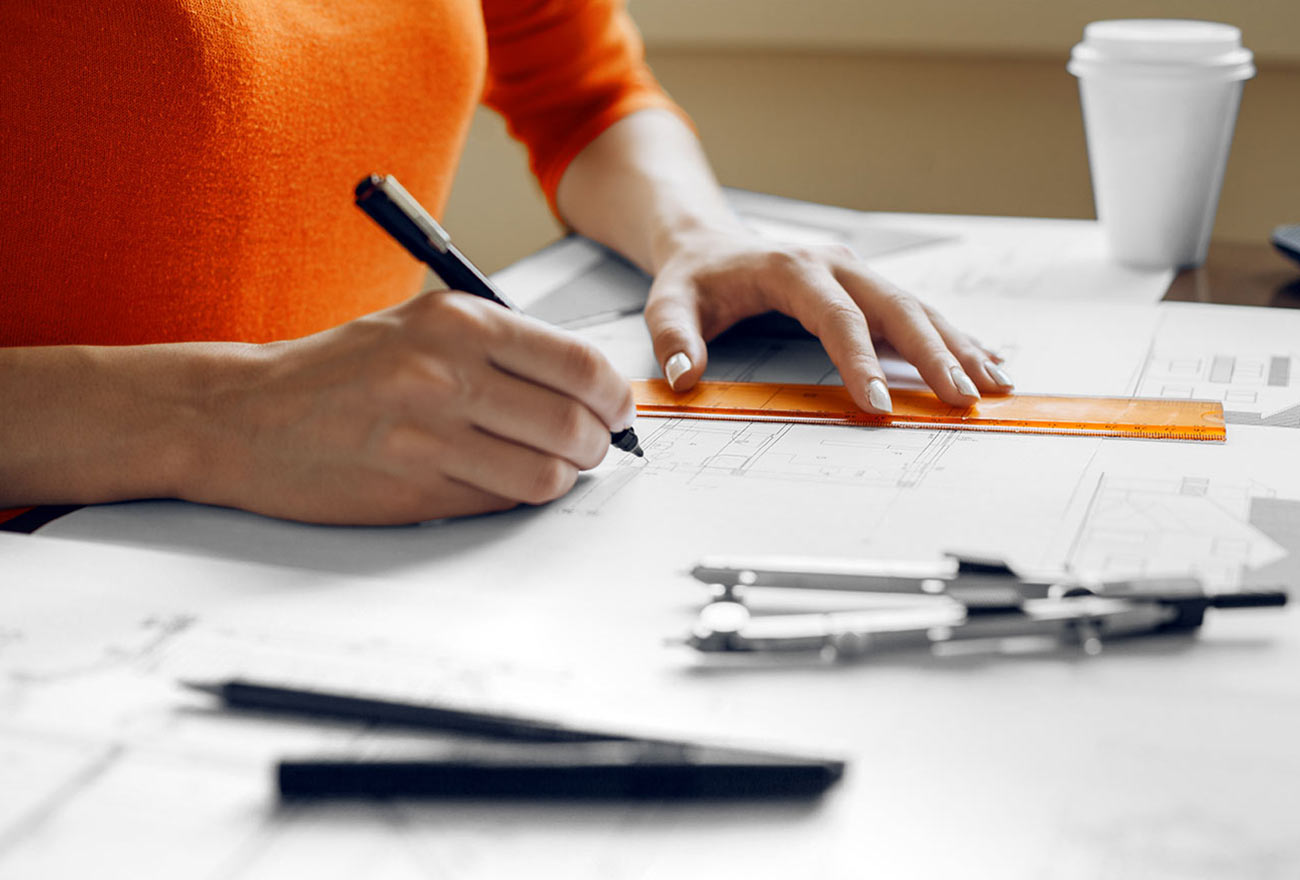
Professional AutoCAD drawings for architectural, structural, electrical, and plumbing requirements. We create clear and accurate technical drawings to support smooth project planning and construction.
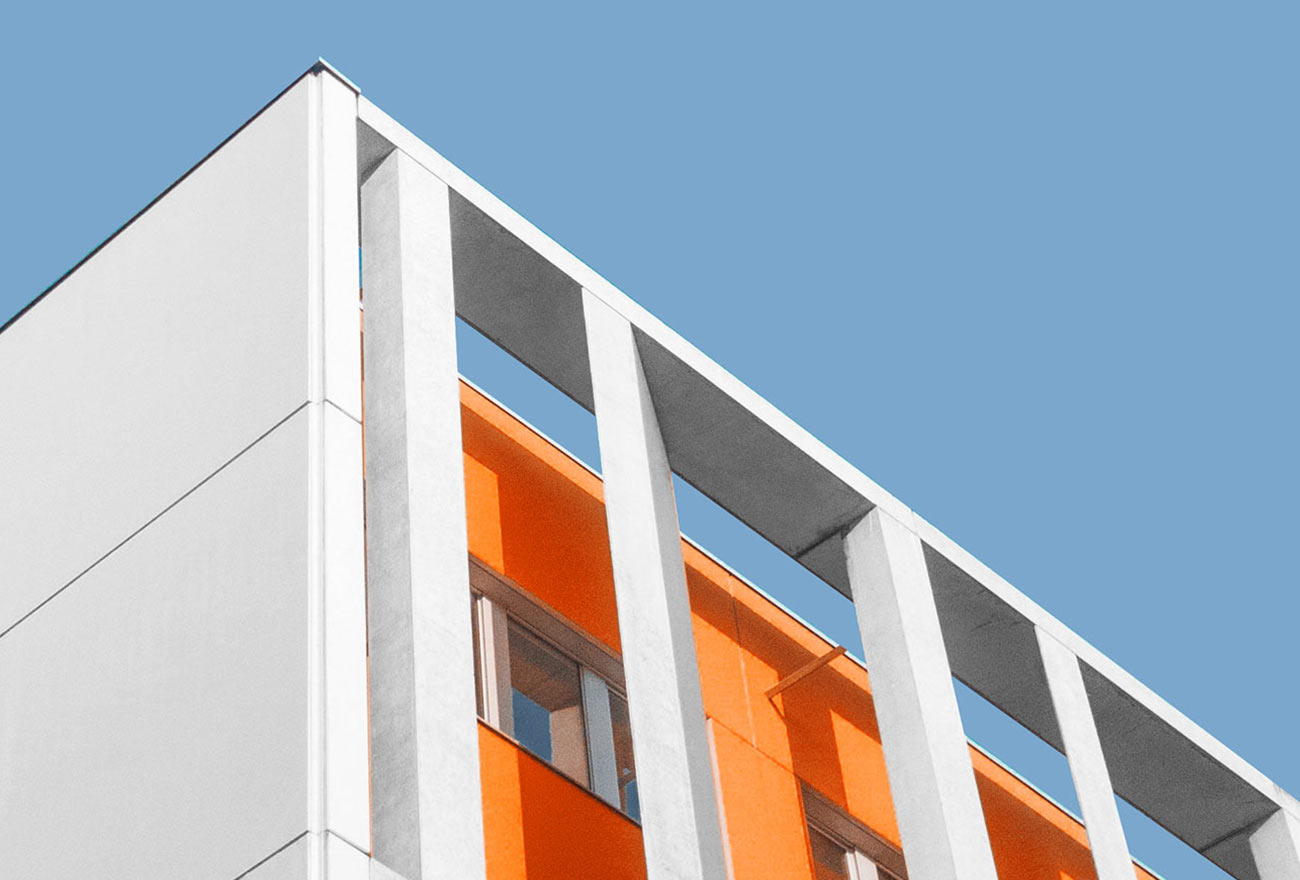
Customized house plans designed around your space, lifestyle, and construction requirements. We focus on practical layouts, comfortable living, and efficient use of available space.
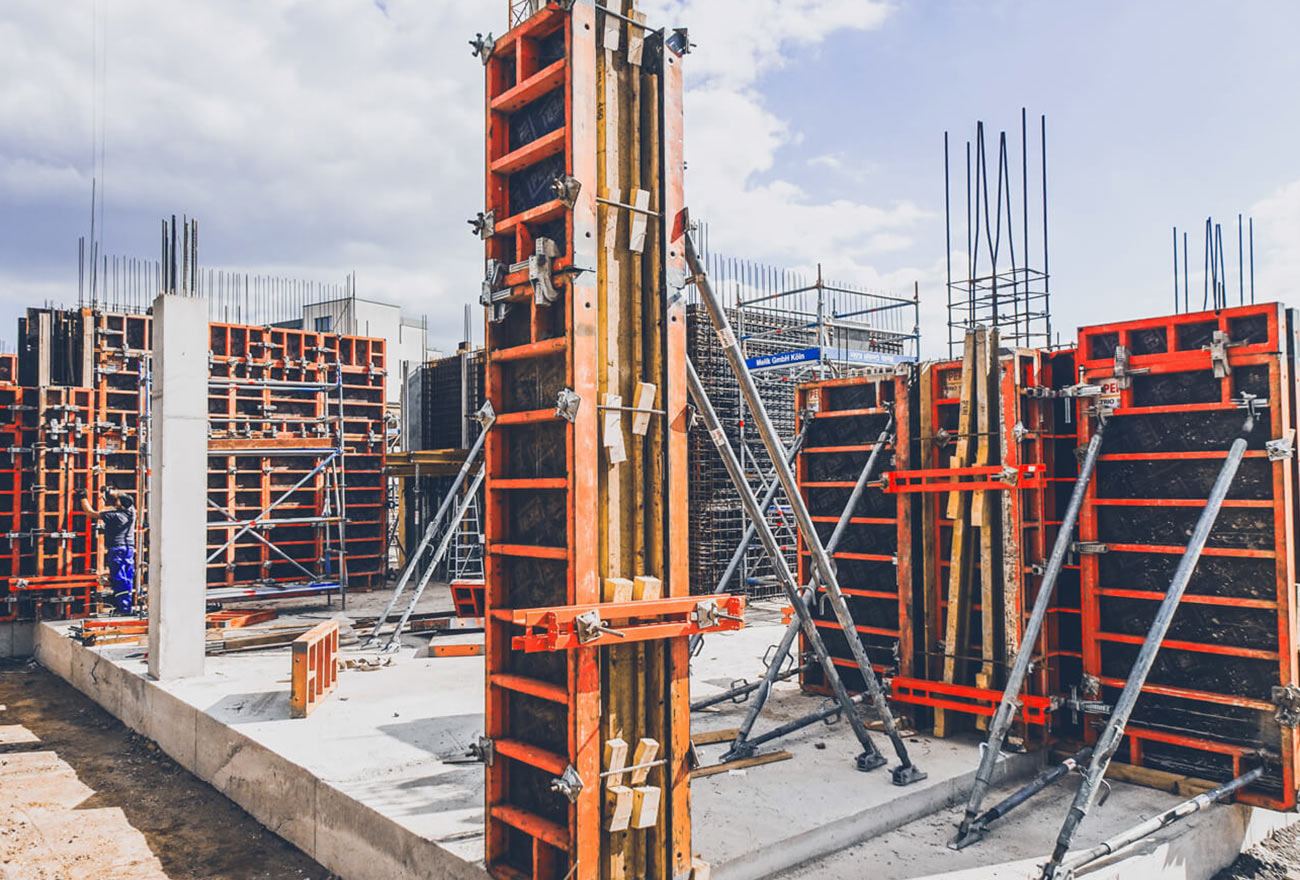
Well-planned building layouts for residential and commercial developments. Our designs focus on functionality, accessibility, space utilization, and efficient project planning.

Detailed floor plans that clearly define rooms, dimensions, circulation areas, and functional spaces. Each plan is developed according to your property and design requirements.
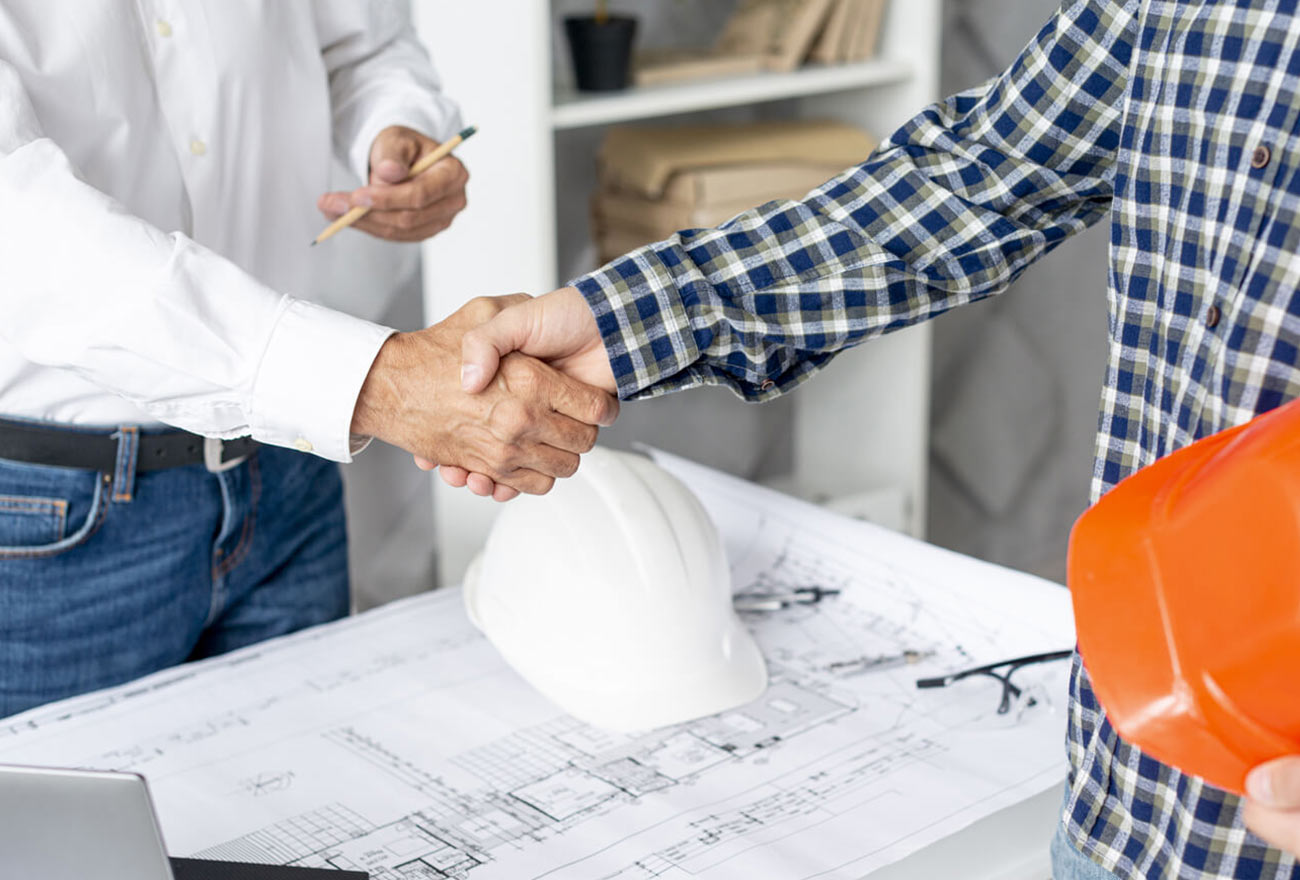
Creative architectural solutions that combine functionality, appearance, and practical construction requirements. We transform your ideas into well-planned building concepts.
Accurate 2D plans providing a clear representation of your property's layout, dimensions, rooms, doors, windows, and other essential building elements.
Professional 3D elevation designs that create an attractive and modern appearance for your building. We develop exterior concepts based on your preferred architectural style.
Functional and stylish interior design solutions for homes, villas, offices, and commercial spaces. We create comfortable spaces with thoughtful layouts, materials, finishes, and design details.
Creative landscape planning for gardens, pathways, outdoor areas, and open spaces. We create attractive and functional surroundings that complement your property.

We create thoughtful architectural designs that combine creativity, functionality, and efficient use of space. Every concept is carefully developed to meet your vision, property requirements, and construction needs. Our designs bring together modern aesthetics and practical planning to create spaces that truly work for you.

From detailed 2D drawings to realistic 3D visualizations, we provide accurate design solutions that help you understand your project clearly before construction begins. Every detail is carefully planned to support accurate execution and achieve the desired final result.

We transform ideas into practical and inspiring architectural designs through creative planning, smart space utilization, and technical precision. From initial concepts to detailed drawings, every design is developed to balance functionality, modern aesthetics, and your unique project requirements.


We provide AutoCAD drawings, house plans, building layouts, floor plans, architectural designs, 2D plans, 3D elevations, interior designs, and landscape designs.
Yes. We create customized house plans based on your plot size, space requirements, preferred layout, and design expectations.
Yes. We provide detailed 2D plans and 3D visualizations to give you a clear understanding of the project before construction.
Yes. Our architectural and design services are available for houses, villas, apartments, offices, commercial buildings, and other developments.